
Planning A Home You Can Grow Old In


A home that once worked perfectly for a young family can feel very different when it is time to retire. A raised bathroom kerb, dim corridor or cluttered kitchen may become a daily frustration rather than a minor inconvenience. Thoughtful renovation allows your home to remain a place of comfort, independence and quiet enjoyment for many years to come.
Planning for retirement does not mean making a home look clinical or compromising on personal style. The best spaces are warm, well considered and effortless to use. They support everyday routines without announcing that they have been designed around ageing.
Retire at Home With a Layout That Works Harder
The most valuable design decision is often made before any materials are chosen: reviewing how you move through the home. Consider the route from the bedroom to the bathroom at night, the distance between food preparation and the dining table, and whether frequently used items are easy to reach.
For many homeowners, a clear and intuitive layout makes more difference than adding more fittings. Open sightlines, wider walkways and fewer unnecessary turns can make an HDB flat or condominium feel calmer and easier to navigate. In a landed home, it may be worth assessing whether daily living can be centred on one level, particularly if bedrooms and a bathroom can be comfortably accommodated there.
This does not always require major structural work. Removing an underused partition, repositioning a dining area or choosing a slimmer storage configuration can release valuable circulation space. A professional space plan helps identify these opportunities while respecting building guidelines, plumbing limitations and the realities of the existing home.
Keep everyday essentials close
A retirement-ready layout should reduce avoidable reaching, bending and carrying. Place the items used every day where they are naturally accessible: crockery near the dining area, cooking utensils beside the hob, laundry supplies close to the washing machine and personal care items within easy reach in the bathroom.
Storage is especially useful when it is designed for the person using it. Full-height cabinetry may look impressive, but high shelves are not always practical. A balanced solution might include lower drawers, pull-out pantry units and selected open shelves for frequently used belongings. Deep drawers can also be easier to organise than low cupboards that require kneeling and searching.
Design a Safer Bathroom Without Losing Its Elegance
Bathrooms deserve early attention because water, tight dimensions and level changes can create risk. A well-designed bathroom should feel like a private retreat, not a space filled with obvious adaptations.
A level or low-threshold shower area is often a sensible choice. It reduces the need to step over a high kerb and gives the room a cleaner, more continuous appearance. Non-slip floor tiles, properly planned drainage and a well-positioned shower screen help keep water contained without making the room feel enclosed.
Support rails can be incorporated discreetly, but they should be installed only where they genuinely improve comfort and confidence. Their location needs to suit the homeowner's height, movement and routine. It is wiser to plan suitable wall reinforcement during renovation than to discover later that a rail cannot be fitted securely where it is needed.
Good lighting matters here too. Layered illumination around the mirror, shower and general room prevents harsh shadows. Choose finishes that are easy to clean and maintain, but avoid highly polished floor surfaces that can become slippery when wet.
Make the Kitchen Comfortable for Daily Use
A beautiful kitchen is only successful if it works on an ordinary Tuesday morning. When preparing to retire at home, focus on the actions repeated most often: making a drink, preparing simple meals, washing up and putting groceries away.
A compact work triangle can reduce unnecessary steps between the fridge, sink and hob. Where space allows, a clear countertop beside each appliance creates a useful landing area for hot dishes and groceries. Induction hobs are popular for their sleek appearance and ease of cleaning, although the best choice depends on your cooking habits and cookware.
Countertop height should be considered carefully. Standard dimensions suit many people, but a tailored height may be more comfortable for someone who spends considerable time cooking. Pull-out drawers, accessible corner solutions and soft-closing mechanisms can make storage easier to use while keeping the kitchen visually refined.
Do not overlook ventilation. Effective extraction helps control heat, grease and odours, which is particularly important in an enclosed kitchen. Durable worktops and cabinet finishes also reduce the upkeep needed to keep the space looking its best.
Use Lighting and Colour to Create Reassurance
Lighting affects more than atmosphere. It helps define edges, improve visibility and make familiar spaces feel reassuring at different times of day. A single central ceiling light rarely provides enough illumination for a home designed for long-term comfort.
Use a combination of ambient, task and accent lighting. Soft general lighting creates an inviting base, while focused lights at kitchen counters, wardrobes, reading chairs and bathroom mirrors support specific activities. Motion-sensor lights in the hallway or between the bedroom and bathroom can be particularly helpful after dark.
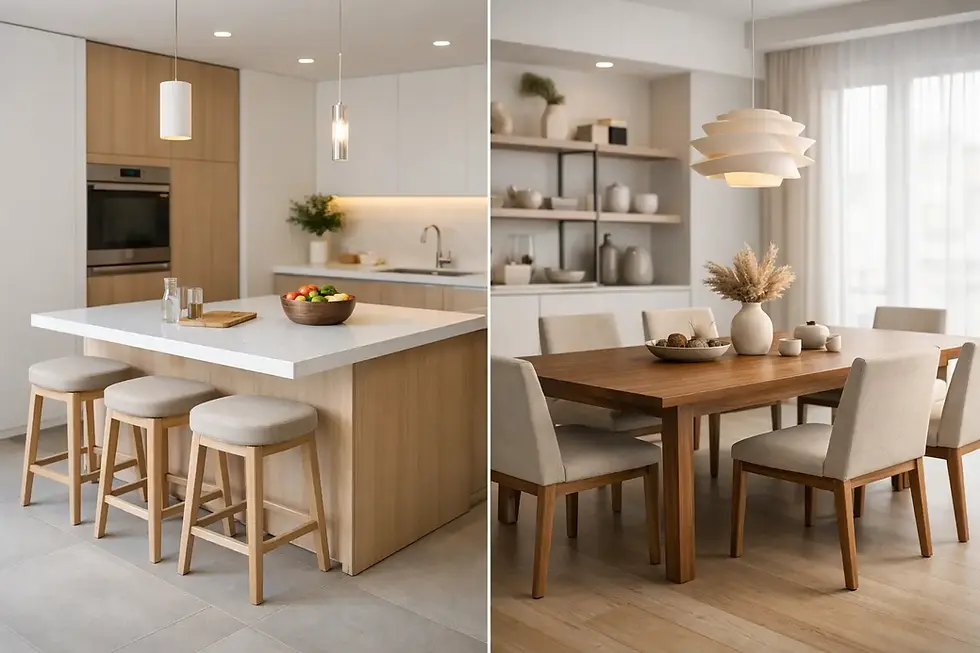
Colour contrast should be used with restraint. A door frame, countertop edge or stair nosing that contrasts gently with its surroundings can be easier to see. The aim is not to create a stark environment, but to give the eye subtle visual cues. Warm neutrals, natural timber tones and textured finishes can bring character while maintaining a restful feel.
Window treatments should also be easy to operate. Motorised blinds are convenient for large windows or hard-to-reach areas, although well-fitted manual systems may be entirely sufficient in a smaller flat. The right choice depends on lifestyle, budget and how much daylight enters the room.
Choose Materials Built for the Years Ahead
Retirement renovation is a long-term investment, so materials should be selected for performance as well as appearance. Floors need to withstand regular cleaning, furniture movement and everyday wear. Cabinet hardware should feel solid and reliable. Paint finishes should be suitable for the room rather than chosen solely for a colour swatch.
There are trade-offs in every specification. Natural stone can be distinctive but may require more care. Large-format tiles create a clean, contemporary look but need skilled installation to achieve proper alignment and drainage. Vinyl flooring can offer warmth underfoot and easier replacement, while tiles may provide greater resistance in wet areas. The most suitable material is the one that fits your maintenance preferences, household routine and budget.
It is also sensible to plan for future flexibility. Concealed reinforcement in bathroom walls, electrical points positioned for future equipment and adaptable furniture layouts can avoid disruptive alterations later. These details are rarely the most glamorous part of a renovation, but they are often the most worthwhile.
Create Room for People, Not Just Furniture
Retirement can mean more time at home, more relaxed hosting and more opportunities for family to visit. A comfortable home needs spaces that welcome these moments without becoming overcrowded.
Rather than filling every wall with cabinetry, leave breathing room around key seating and circulation paths. Select sofas and dining chairs that are supportive and easy to rise from, while still reflecting the style you enjoy. A flexible spare room can serve as a study, hobby room or guest bedroom, depending on the season of life.
Personal objects matter just as much as practical features. Artwork, travel keepsakes, family photographs and treasured furniture can anchor a renovation in your own story. Good design does not erase those layers. It creates a setting where they can be enjoyed more fully.
Plan the Renovation With Clarity
Renovating for retirement involves decisions that benefit from careful coordination. Layout revisions, electrical planning, waterproofing, carpentry, lighting and material selection should work together, not be treated as separate afterthoughts. This is where an experienced design-and-build team can help turn a long-term vision into a manageable project.
Start by discussing how you live now and how you expect your routines to change. Be clear about your budget priorities, any mobility concerns and the features you are unwilling to compromise on. A realistic plan should account for approvals, lead times and the practical sequence of renovation works, especially in occupied homes.
At Goodman Interior, the focus is on creating homes that are both beautifully resolved and practical to live in. With a considered layout, durable materials and detailed project coordination, your home can continue to support the life you want to lead.
The best time to plan for comfort is before it becomes urgent. A home designed around your daily rhythm gives you more freedom to enjoy it, on your own terms, for years ahead.


Comments