
Open Concept Versus Partition Walls: Which Works?


A wall removed on a floor plan can make a flat feel instantly larger. Yet once daily life begins - cooking, working from home, hosting relatives, storing school bags and finding a quiet corner - the choice becomes more nuanced. Open concept versus partition walls is not simply a question of modern style. It is a decision about how your home needs to work, room by room, for years to come.
For Singapore homeowners, the best answer rarely sits at either extreme. An open layout can bring welcome light and sociability to a compact home, while well-planned partitions can create order, privacy and storage without making spaces feel closed in. The right approach starts with your routines, not a trend image.
What an open-concept layout does well
An open-concept layout reduces visual barriers between shared areas, most commonly the living, dining and kitchen zones. In many HDB flats and condominiums, this can transform the sense of arrival. Sightlines extend further, daylight can travel deeper into the home, and a modest footprint feels less compartmentalised.
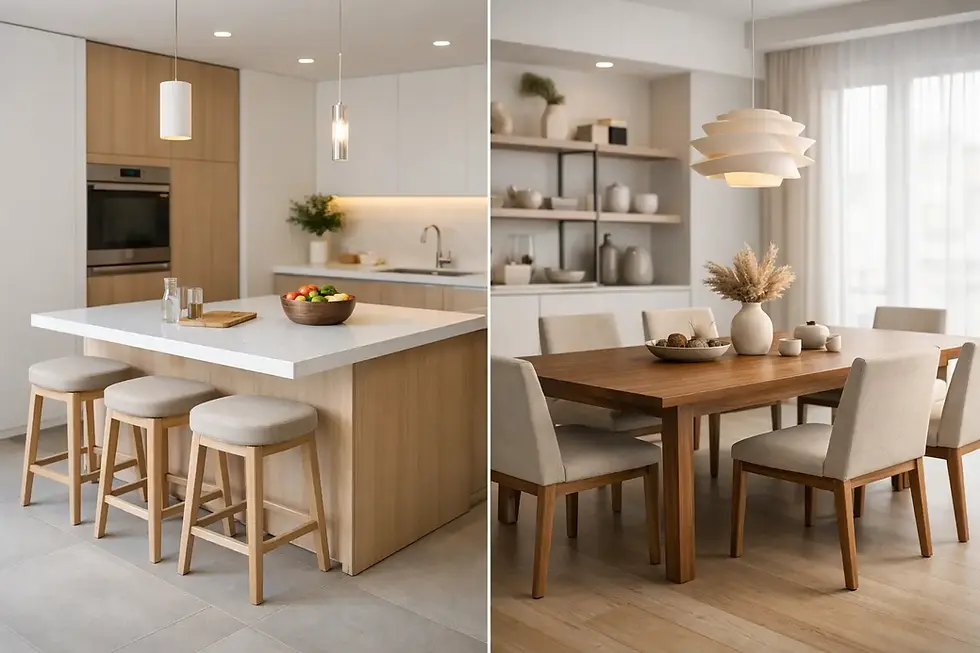
It is particularly effective for households that enjoy spending time together. Someone preparing dinner can remain part of the conversation, parents can keep an eye on young children, and guests do not feel separated from the host. A continuous flooring finish, coordinated lighting and a restrained colour palette can make the combined space feel composed rather than crowded.
Open planning also gives furniture greater flexibility. A dining table can support weekday meals, weekend gatherings and occasional work sessions. A peninsula may provide food preparation space, casual seating and useful base cabinets in one considered feature. This is valuable where every square foot must earn its place.
However, openness is not the same as leaving a room empty. A successful scheme still needs clear zones. The positioning of a sofa, rug, dining light and cabinetry should quietly define how each part of the room is used. Without this structure, an open home can feel like one large area with competing functions.
Where open plans need careful consideration
The appeal of an open home is easy to understand, but the practical trade-offs deserve equal attention. Cooking odours, grease and noise travel more freely when a kitchen is opened up. A powerful cooker hood and sensible ventilation strategy are essential, but they do not remove every effect of frequent heavy cooking.
Privacy is another consideration. An exposed study corner may look elegant in a visualisation, yet it can be difficult to use during video calls when the television is on or family members are moving through the living area. Open plans can also make clutter more visible. When kitchen counters, dining surfaces and living spaces are connected, everyday items have fewer places to disappear.
Before removing any wall, homeowners should also establish what it does. In Singapore, alterations to structural elements and certain building works require the appropriate professional assessment and approvals. For HDB homes, renovation guidelines and submission requirements must be observed. A responsible design-and-build team will review the existing layout before presenting options, rather than treating demolition as a purely aesthetic decision.
When partition walls are the smarter investment
A partition wall creates a physical boundary, but its greatest value is often the function it supports. It can provide a proper home office, separate a study area from a bedroom, shield a service yard view, or create an additional room for a growing family. For resale homeowners reconfiguring an older layout, partitions can bring a clearer sense of purpose to underused spaces.
They are also highly useful for storage planning. A full-height wall may accommodate wardrobes, display shelving, concealed utility storage or a television feature. In homes where loose furniture is already taking up valuable floor space, this built-in capacity can improve the room far more than a completely open layout would.
Acoustic comfort matters too. A partition will not create total soundproofing unless it is designed specifically for that purpose, but it can reduce visual and everyday noise between zones. This can make a meaningful difference for shift workers, students, families with babies or anyone sharing a home with different schedules.
The risk is overbuilding. Solid walls placed without regard for natural light, airflow and circulation can make a once-generous room feel narrow. The goal is not to divide space for its own sake. It is to give the home the right amount of separation.
Open concept versus partition walls: a practical comparison
The most useful way to make this decision is to assess the lifestyle outcomes you need.
If your priority is brightness and a larger visual footprint, an open layout has the advantage. It allows daylight to move across connected rooms and makes compact communal spaces feel more generous. If you need quiet, concealment or a dedicated function, partitions generally offer greater control.
For storage, partition walls often win because they create usable vertical surfaces for carpentry. Open layouts can still be storage-rich, but the design must work harder through islands, sideboards, banquettes or full-height perimeter cabinets. In a small home, excessive freestanding furniture can quickly erode the spaciousness that opening up the layout was meant to achieve.
For entertaining and family interaction, open plans are naturally more inclusive. For heavy cooking, work-from-home routines and multi-generational living, a separated or partially screened arrangement may be more comfortable. Budget also matters. Removing walls, rerouting services and upgrading ventilation can add cost, just as new partitions, doors and customised carpentry can. The right solution should be evaluated as part of the full renovation scope, not as a single line item.
The middle ground: partitions that preserve light
Many of the most liveable homes use a hybrid solution. Instead of choosing between a fully open home and a fully enclosed one, consider how a lighter division could solve a specific problem.
A framed glass partition can create a study or dining enclosure while retaining borrowed light. Fluted or tinted glass softens views where more privacy is needed. Sliding or folding panels allow a room to be opened for gatherings and closed for focused work. A half-height divider with cabinetry below can separate zones while adding practical storage.
Timber slats, open shelving and curved screens can also provide visual definition without blocking every sightline. These features need disciplined detailing. Gaps that are too wide may not provide meaningful privacy, while intricate designs can become difficult to clean. Material selection should suit the household as well as the desired look, particularly in homes with young children, pets or frequent cooking.
A well-designed hybrid layout has another advantage: it can adapt. A flexible room may begin as a nursery, become a study and later serve as a hobby room or guest space. Planning for that change at the renovation stage is often more cost-effective than rebuilding later.
Questions to ask before finalising the layout
Begin with the moments that shape a normal weekday. Where do bags land when everyone comes home? Does someone need quiet for meetings or revision? How often do you cook, and what type of cooking do you enjoy? Are there items you want out of sight, such as laundry, appliances or children’s toys?
Then consider the future. A couple renovating a BTO flat may value an expansive living and dining space now, but may need an enclosed room later. A family buying a resale flat may require storage and study zones immediately. Design decisions become more reliable when they account for the next five years, not only handover day.
It also helps to review the plan in three dimensions before works begin. A layout can look efficient on paper yet feel different once ceiling heights, window positions, door swings and furniture clearances are considered. At Goodman Interior, space planning is approached alongside carpentry, lighting and material selection so that each decision supports the whole home rather than solving one isolated corner.
Design for the life you actually live
A beautiful open space can be the right choice when connection, daylight and flexibility are central to your lifestyle. A thoughtfully placed partition can be equally transformative when it creates calm, storage and a room that genuinely works harder. Neither option is automatically more modern or more valuable.
The most successful renovation is one where the layout feels natural on a busy Tuesday evening, not only in photographs. Start with the habits you want your home to support, then let the walls - or the absence of them - follow that purpose.


Comments