
An Essential Pre-Renovation Checklist for Homes

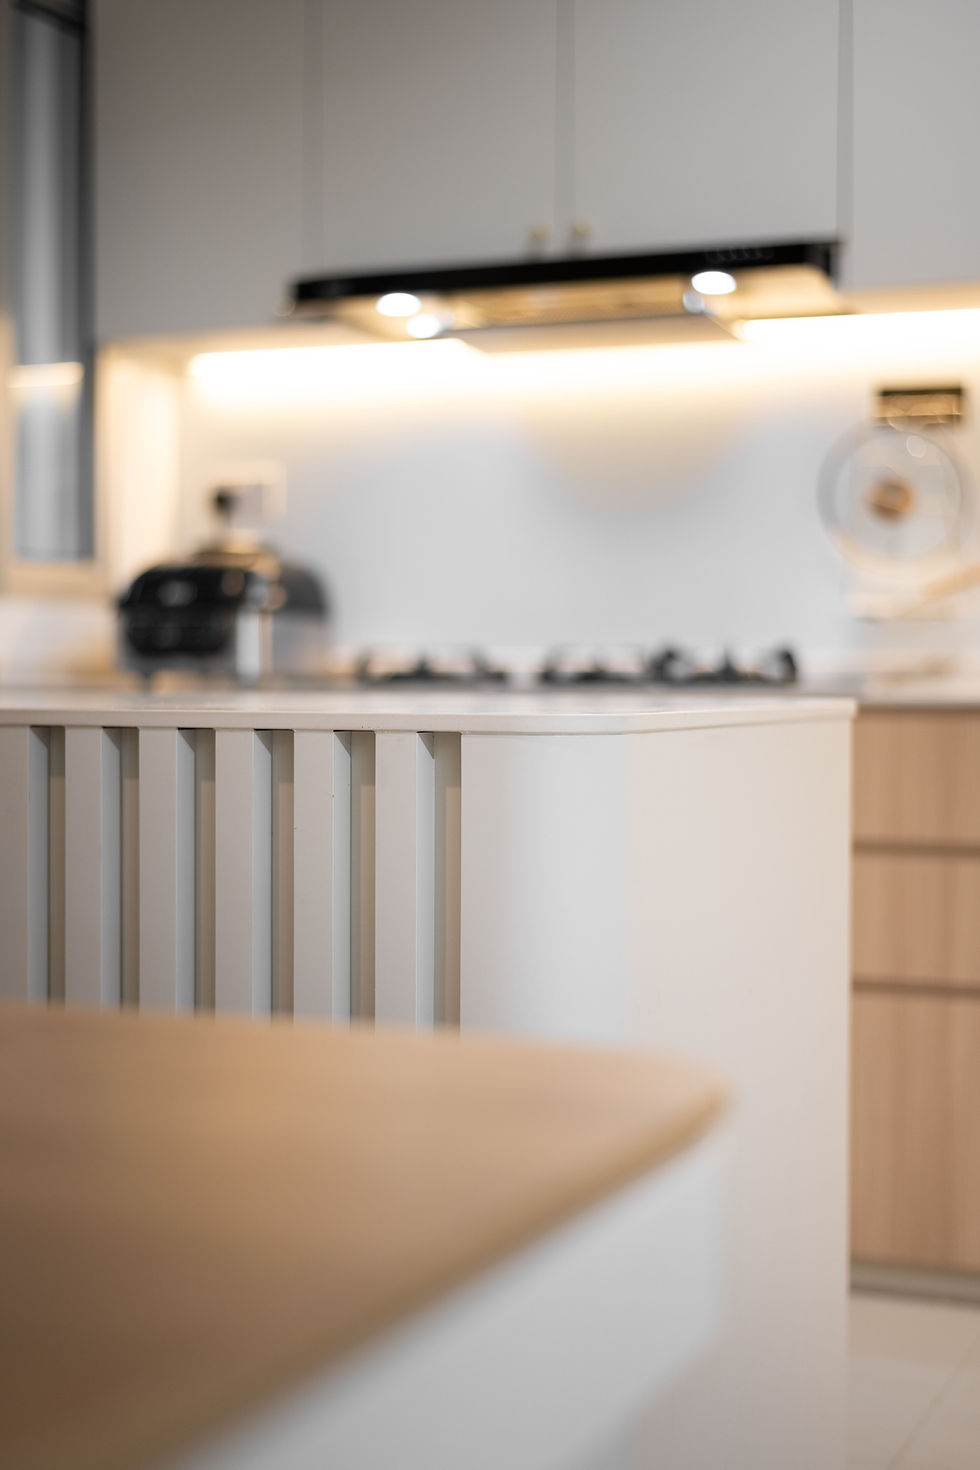
The most expensive renovation decisions are often made before any work begins: keeping a wall that should move, overlooking a storage need, or approving a design without understanding the cost of the finishes. This essential pre-renovation checklist helps you make those early choices with greater clarity, so your home is not only beautiful at handover but practical for the years ahead.
1. Define how your home needs to work
Start with daily life, not a mood board. Consider who will use each room, what frustrates you about your current set-up, and how your needs may change over the next five to ten years. A young couple may need a study that can later become a nursery. A growing family may prioritise a dining area that doubles as homework space, while a resale flat owner may need to recover storage lost to an awkward existing layout.
Write down your non-negotiables before discussing colours or carpentry profiles. These might include a closed kitchen for heavy cooking, a full-height shoe cabinet, a dedicated home office, child-safe finishes, or a larger common bathroom. Be equally clear about what is desirable but not essential. This distinction helps protect the budget when choices need to be made later.
It also pays to measure your habits honestly. If nobody folds laundry immediately, plan for a proper holding area rather than a decorative but undersized service yard. If you host regularly, a compact island may be less useful than a generous dining table. Good design is personal, and the right layout depends on how you actually live.
2. Set a realistic budget with a contingency
A renovation budget should cover more than visible finishes. It needs to account for design and project management, demolition, masonry, electrical works, plumbing, carpentry, ceilings, painting, flooring, doors, glazing, fixtures, appliances and any specialist work. For older resale homes, allowances for rectification work are particularly sensible, as hidden issues may only emerge after hacking begins.
Ask for an itemised proposal so you can see where the money is going. A lower headline figure can omit items that are essential to the completed home, while a more detailed quote makes meaningful comparisons possible. Check whether costs include delivery, installation, haulage, protection works, permits, taxes and disposal.
Keep a contingency rather than spending every dollar on the first version of the design. The exact amount depends on the property’s age and scope of work, but older homes and extensive reconfiguration generally carry more uncertainty. A contingency is not a sign that the project is poorly planned. It is a practical safeguard that lets you resolve genuine site conditions without compromising the rest of the home.
3. Confirm the property rules before finalising plans
In Singapore, renovation works are governed by property-specific requirements as well as wider regulations. HDB flats, condominiums and landed homes each have different considerations, and condominium owners will also need to comply with management corporation rules. Approval processes, working hours, lift protection, contractor deposits and permitted works can affect both your schedule and design choices.
For HDB homes, check which hacking, plumbing, electrical and wet-area works require approval, and work with appropriately qualified professionals. For condominiums, establish the renovation handbook requirements early. Some developments have restricted working periods, prescribed material routes, or rules for noisy works that can extend the programme if not planned for.
Four early checks can prevent avoidable revisions:
The status of walls, beams, columns and structural elements
Existing plumbing points, floor levels and waterproofed areas
Air-conditioning ledges, condenser locations and trunking routes
Building management requirements for access, protection and work timing
A responsible renovation partner will factor these constraints into the design rather than treating them as an afterthought. The goal is to create a plan that is attractive, buildable and compliant from the outset.
4. Plan the layout before choosing finishes
A well-designed home feels effortless because the circulation, storage and furniture placement have been resolved before finishes are selected. Review the proposed floor plan at a practical scale. Can doors open fully without clashing? Is there enough clearance around the bed? Where will bags, chargers, laundry baskets and cleaning equipment go? Does the dining area still function when chairs are pulled out?
In compact HDB flats and condominiums, every square foot has a job to do. This does not mean filling every wall with built-ins. Overbuilt carpentry can make a home feel heavy and reduce flexibility. Instead, prioritise storage where it supports daily routines: an entry cabinet near the door, a utility cupboard close to the service area, or wardrobe internals tailored to the clothing you own.
Think carefully before removing walls. An open-plan layout can bring in light and create a more social living area, but it may reduce acoustic privacy, cooking containment and wall space for storage. Partial partitions, fluted glass, sliding panels or a well-positioned peninsula can offer a useful middle ground, depending on your household.
5. Make electrical and lighting decisions early
Electrical planning is difficult to correct once ceilings are closed and carpentry is installed. Walk through the proposed layout room by room and identify where you will use appliances, charge devices and need task lighting. Consider bedside sockets, kitchen counter outlets, power for a robot vacuum, a dedicated point for the Wi-Fi router, and concealed wiring for televisions where appropriate.
Lighting should support different moments, not simply make every room bright. Ambient lighting provides general illumination, task lighting helps with cooking, grooming and reading, and accent lighting can add warmth to display shelves or feature walls. Dimmable lights are worthwhile in spaces used for both work and rest, although they need to be paired with compatible fittings and controls.
Avoid selecting switches and lights in isolation. Their placement should respond to furniture positions, ceiling design and how you enter or leave a room. A beautifully detailed bedroom is less comfortable if the bedside lights can only be controlled from the door.
6. Choose materials for real life, not only the showroom
Material samples look different under showroom lighting, daylight and warm evening lighting. Bring samples home where possible, or review them against the proposed colour palette and lighting temperature. Consider texture as well as colour: highly polished surfaces can show fingerprints, deeply textured finishes may collect dust, and some pale grout colours demand more maintenance than busy households expect.
Durability matters most in high-contact areas. Kitchen worktops, bathroom vanities, flooring, cabinet laminates and hardware should suit the way your household uses them. A premium finish may be worthwhile for a frequently used worktop, while a simpler material could be perfectly suitable for a low-traffic display niche.
Ask practical questions before confirming selections. How will this surface age? Is it easy to repair or replace? Does it tolerate moisture and heat? What cleaning products should be avoided? The best material is not always the most expensive one. It is the one that balances appearance, maintenance, longevity and budget.
7. Align the timeline with your move-in plan
A renovation schedule is shaped by design finalisation, approvals, site conditions, material lead times and the sequence of trades. Custom carpentry, certain tiles, sanitaryware and specialist finishes may need to be ordered well before they are installed. Late changes can affect both cost and handover dates, especially when they alter electrical points, carpentry dimensions or material quantities.
If you are coordinating a lease end, temporary accommodation or furniture delivery, build in some breathing room. Do not schedule your move for the day after a projected completion date. A final inspection, touch-ups, cleaning and rectification period are part of responsible project delivery, not signs that something has gone wrong.
Before work starts, confirm who your main point of contact will be, how progress updates are shared, and how variations are documented. Clear communication is especially valuable when there are decisions to make on site. You should know what has changed, why it has changed, and what it means for cost and timing before proceeding.
8. Review the contract and prepare for site work
Before appointing a renovation firm, review the scope of works, payment schedule, project timeline, warranty provisions and process for handling variations. Ensure the quotation reflects the agreed design, including dimensions and material specifications where relevant. Verbal assumptions are a common source of disappointment, so important decisions should be recorded clearly.
Prepare the home before work begins by removing personal belongings, protecting items that must remain, and informing neighbours where appropriate. If you are renovating an occupied property, discuss how dust, noise, access and safety will be managed. The logistics may be less glamorous than choosing a feature wall, but they have a direct impact on your experience throughout the project.
A considered renovation begins long before the first tile is laid. With the right questions answered early, you can move from ideas to a home that reflects your style, supports your routines and is built with confidence.


Comments